What is a modular home?
A modular home is a house whose modules are manufactured in a workshop, with industrial control over every stage, and then assembled on the plot. The result is a permanent dwelling with the same uses and performance as a house built on site, but with far more predictable timescales and fewer deviations.
How do modular homes differ from traditional construction?
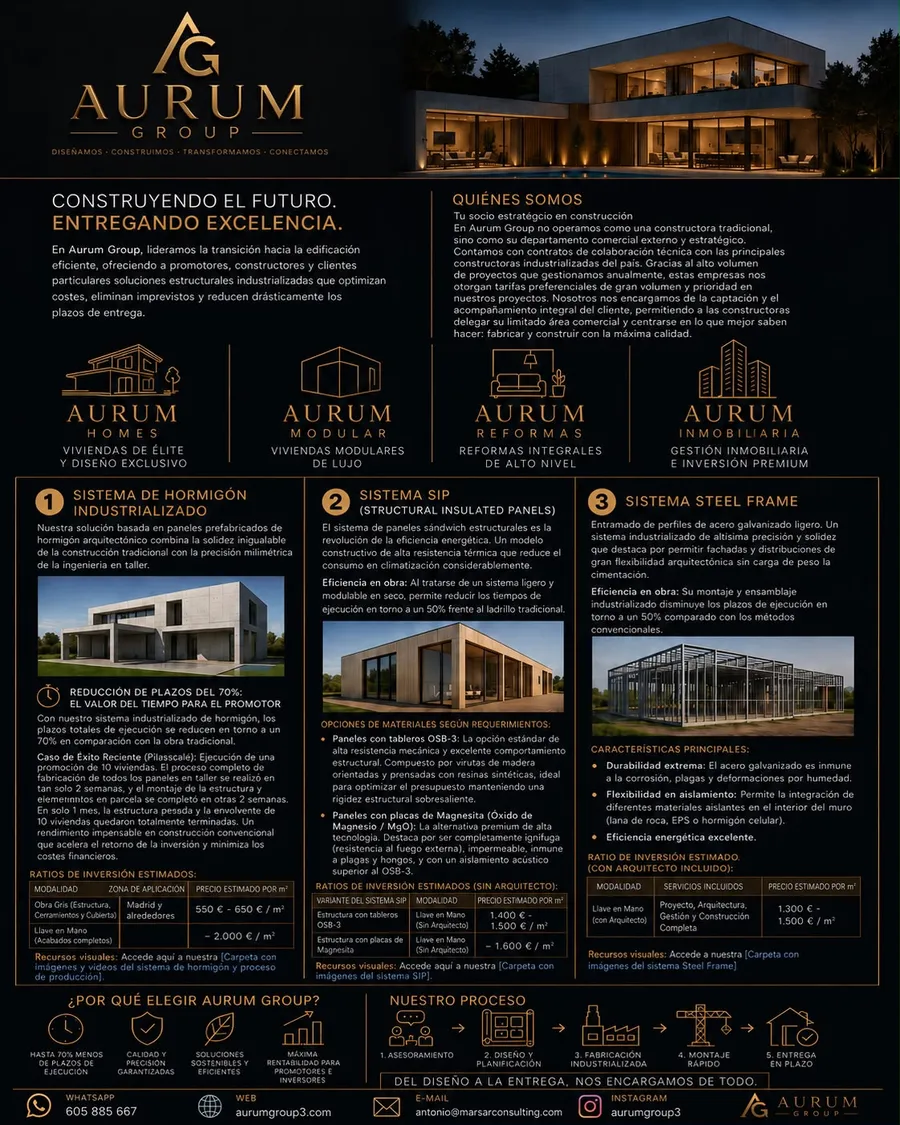
The difference is in the process, not the result. Because the modules are built indoors under controlled conditions, the work does not depend on the weather, finishes are measured in the factory and on-site assembly takes a fraction of the time. We work with systems such as steel frame and SIP panels, chosen to suit each project.
Can a modular home be designed to order?
Yes. We do not start from a fixed catalogue: every modular home is designed with its own architecture, layout and interior design, and adapted to the plot, its orientation and local planning rules.
How long does it take to build a modular home?
It depends on the size, the construction system and local permits, but module manufacturing runs in parallel with the foundations, so the schedule is appreciably shorter than in traditional construction. The exact timescale is set out in each project proposal.
Which countries does Aurum Group build modular homes in?
We develop and build turnkey luxury modular homes in Spain and across the main European markets: Germany, France, Belgium, the Netherlands, Luxembourg, Switzerland, Poland, Russia, the United Kingdom and Albania.
How much does a luxury modular home cost?
It depends on the size, the building system, the level of finish and the plot. In the luxury segment there is no fixed catalogue and no price per square metre that holds for every case: the budget is set on the actual project, itemising architecture, manufacturing, transport, assembly, building services and finishes, plus permits, foundations and utility connections.
Does a modular home need a building permit?
Yes. As a permanent dwelling it requires the same approved technical project and the same municipal permit as a house built on site, and it must comply with the building code and with the planning rules that apply to the plot. Timescales and specific requirements are set by each local authority.
Are modular homes energy efficient?
Yes, and it is one of their strengths. Because they are built in a workshop, continuous insulation and airtightness are executed and checked with a precision that is hard to sustain on site. Combined with high-performance windows, mechanical ventilation with heat recovery and air-source heat pumps, they reach high energy ratings and very low consumption.
Can a modular home be extended later on?
Yes, and more easily than in traditional construction if the extension is anticipated in the design: the structural connections and service routes are left ready so that modules can be added later. The extension needs its own municipal permit and must respect the buildable area of the plot.